A pharmaceutical clean room is one of the most demanding spaces an MEP team can build. Air, power, partitions, doors and instruments all have to work together to keep the space clean, controlled and easy to qualify. Here is a practical checklist from our site experience.
1. Start with the room data sheet
Before any duct or panel is drawn, list every room with its cleanliness class, temperature and humidity range, pressure relationship to neighbouring rooms, and the equipment it will hold. This single document drives AHU sizing, duct routing, partition layout and the electrical load list. Changing it late is the most common reason clean room projects slip.
2. HVAC: AHUs, ducting and pressure cascades
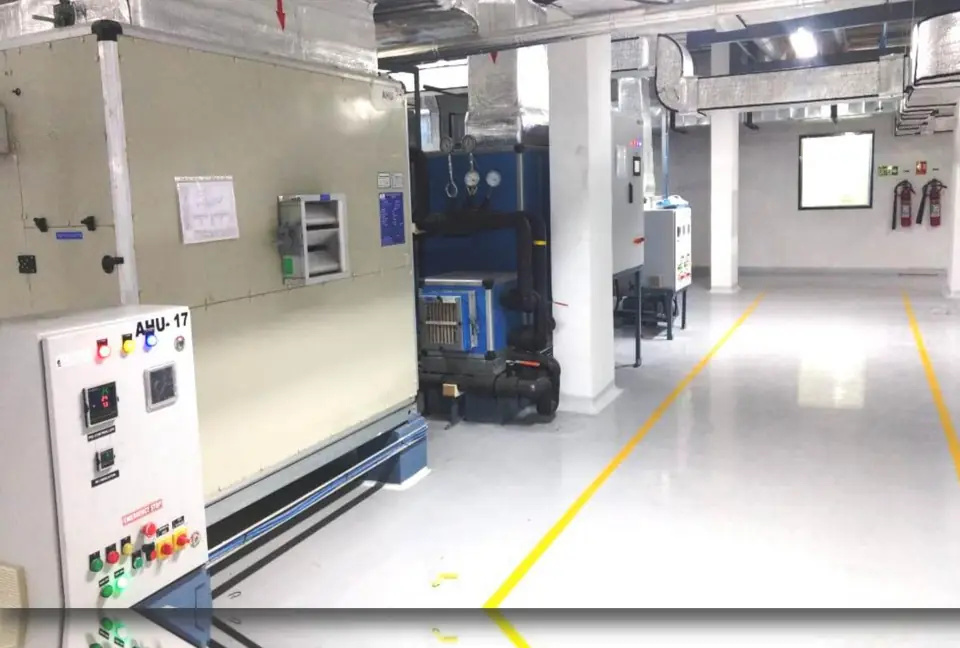
- Air handling units should be placed where they can be maintained without entering the clean area, with their control panels close by and clearly labelled.
- GI sheet-metal ducting must be fabricated and sealed properly. Leaks above the ceiling quietly destroy the pressure cascade you designed.
- Pressure cascades (clean to less clean) depend on balanced supply and return air. Plan balancing dampers where the commissioning team can actually reach them.
- Exhaust and ventilation units for dust-generating or solvent areas need to be coordinated with process equipment early.
3. Clean room partitions, doors and pass boxes
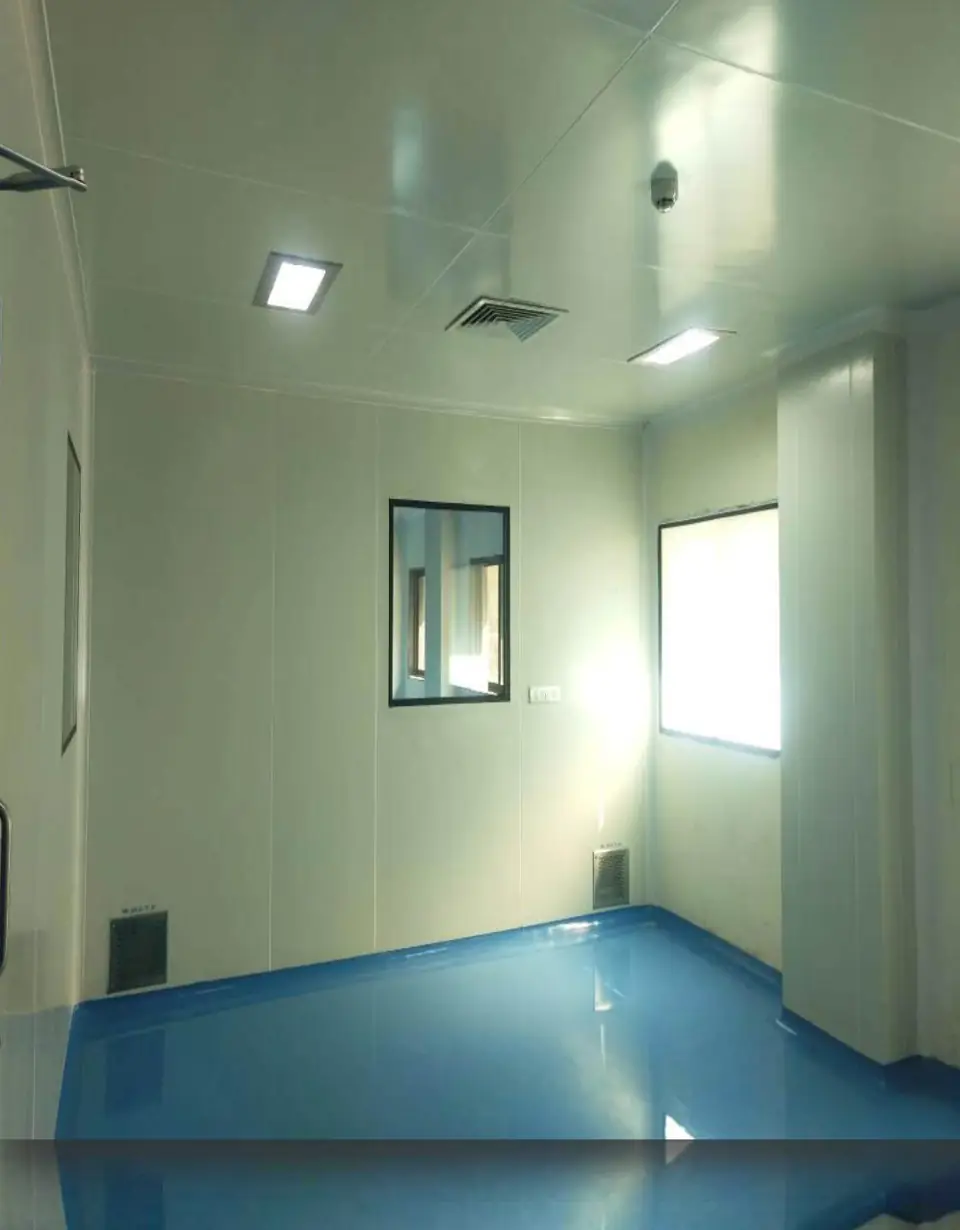
Modular clean room partition panels give smooth, cleanable walls with flush view panels and coved corners. Plan door swings to suit the pressure direction, and decide early where SS pass boxes are needed so material can move between zones without personnel crossing. Corridors should be wide enough for equipment movement during installation and future maintenance.
4. Door interlocking for airlocks
Airlocks only work if both doors are never open together. An electrical door interlocking system enforces this, with emergency release for safety. In flammable or solvent areas, use FLP (flameproof) interlocks.
5. Electrical: clean, safe and maintainable
- Use sealed, flush-mounted fittings and lights designed for clean rooms so dust cannot collect.
- Route cables above the ceiling on trays, entering rooms through sealed glands to protect the pressure envelope.
- In hazardous areas (common in API plants), use FLP junction boxes, glands and fittings.
- Give critical equipment and HVAC controls UPS backup where a power dip would compromise a batch.
6. Fire alarm, CCTV and access control
Addressable smoke detectors, manual call points and hooters must be planned with the ceiling layout. Access control limits entry to authorised staff, and CCTV supports security and documentation. Integrating these at the design stage avoids cutting into finished clean room panels later.
7. Instrumentation and utilities
Pressure gauges, temperature indicators and sensors on utility lines help operators confirm that systems are running within limits. Pressure reducing and safety valves protect equipment on steam, air and process lines.
The biggest saving in a clean room project comes from coordination: when HVAC, partitions, electrical and ELV are planned by one team, ceilings are opened once and the room is ready for qualification sooner.
How Chamunda Electromech can help
We have executed clean room partitions, corridors, lab partitions, SS pass boxes, AHUs, ducting, electrical and ELV works for pharmaceutical formulation, API and R&D facilities. Explore our HVAC & clean room services or see photos from our sites.
Need help with your project?
Our engineers are happy to discuss your site and requirements, with no obligation.